Warehouse & Logistics Centre Coesfeld
Store, chill and handle
At our Coesfeld site we bring dry, chilled and frozen space, order picking and handling together under one roof — available individually or as a complete facility.
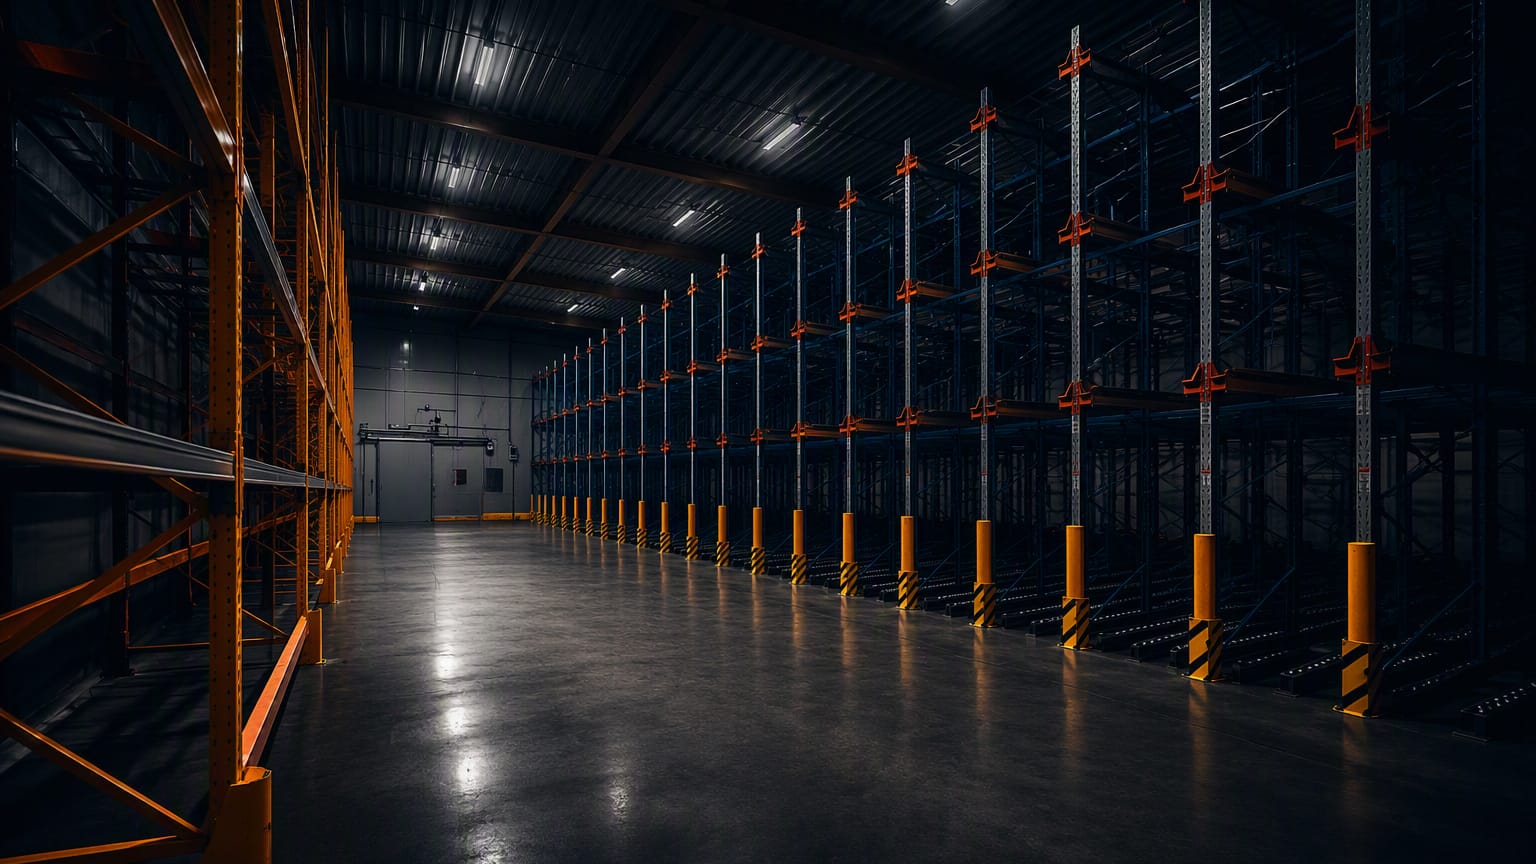
One site, every temperature
Two halls, a cold store, an office building and the handling zone across 7,517 m² — grown over time and with an approved expansion stage.
View online or download
Site documents
Two PDFs: the brochure with the space available and the connections — and the presentation with site plans, floor plans and the approved expansion.

Seven services at one site at a glance Dry, chilled and frozen space with temperatures and pallet spaces Order picking, office, outdoor and workshop space Target groups, Benelux connections and contact details for enquiries

Site plan, zone layout and escape-route plan Floor plans for building 1 and building 2 Areas, temperatures and pallet spaces per zone Sections, elevations and the approved expansion stage
Both documents are available in German only.
We are happy to answer your questions about space and terms in English.
Temperature-controlled
Zones you can combine
Chilling, freezing, dispatch and order picking — rent them individually or as an unbroken chain.
Chilled storage
0 to +4 °C
600 m² with satellite racking and 650 pallet spaces for fresh goods.
Frozen storage
−18 °C
600 m² with satellite racking and 650 pallet spaces, rated down to −25 °C.
Dispatch & handling
Goods-in +7 °C · dispatch hall +2 °C
Short distances between storage, order picking and the loading docks — predictable and fast.
Order picking
+10 °C
Distribution and order picking in a temperature-controlled area.
Buildings & areas
What is available on site
Building 1 · Part B
Offices & administration
280 m²Built 1996, fully air-conditioned, new gas heating Welfare facilities, showers, WC and staff room 15 car parking spaces
Building 1 · Part A
Temperature-controlled hall
1,700 m²Divisible into 600 m² (0–4 °C), 600 m² (−18 °C) and 500 m² (+7 °C) Satellite racking with 650 pallet spaces per area Steel frame with sandwich panels, built 1996, 7 m in height
Dispatch cold store
Chilled dispatch
230 m²230 pallet spaces at 0 to +4 °C Offered together with building 1 · part A Steel frame with sandwich panels, built 2002
Building 2
High-bay dry storage
1,720 m²Built 2006, 16.2 m internal height, LED lighting, 2 loading docks 3,600 pallet spaces, up to 7,600 with satellite racking Racking can be removed — conversion to production space is possible
The site is owned by Henric Wolfram Verwaltungs GmbH.
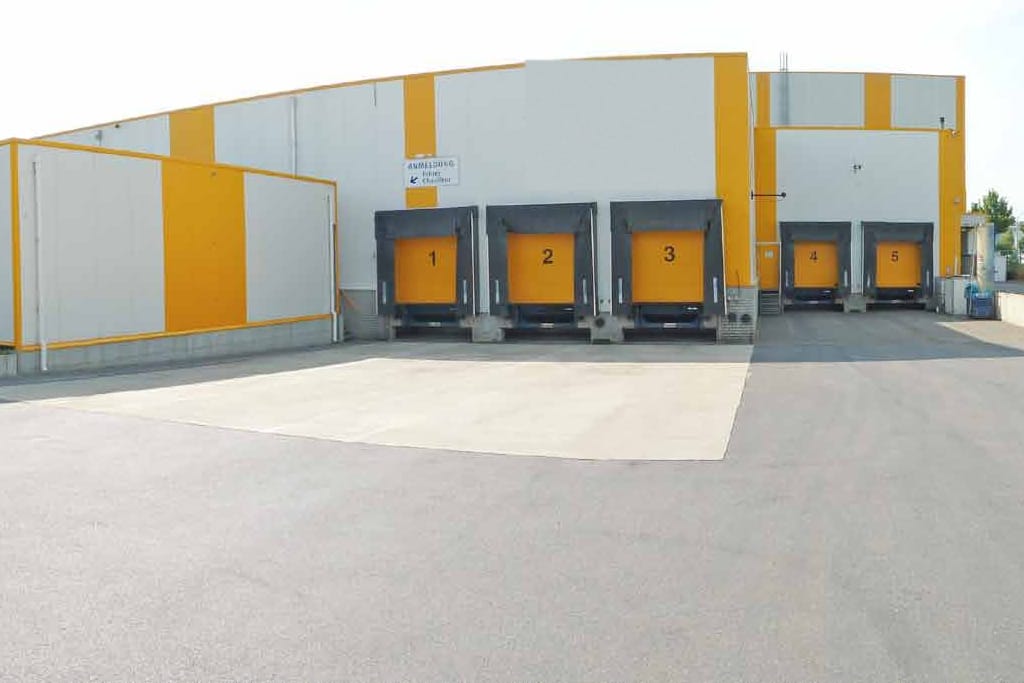
Facilities on site
- Dry storage
- Chilled storage
- Frozen storage
- Handling zone
- Laboratory
- Workshop
- Diesel filling station
- Biogas
- Staff accommodation
- Parking areas
- Truck charging points (planned)
Security & access
Alarm-protected CCTV-monitored Fire-protected IFS Food Defence Controlled access Turnstile
Who it is for
Who these spaces suit
A base in the western Münsterland, close to the Dutch and Belgian borders.
Food manufacturers
Meat, dairy, bakery and frozen goods — with or without a warehouse of their own.
Importers & wholesalers
From Germany, the Netherlands and Belgium.
Retail & e-commerce
Retailers, online sellers and fulfilment providers.
Freight forwarders
An interim storage, transhipment or Benelux base in North Rhine-Westphalia.
Seasonal peaks
Additional space at short notice when volumes peak.
Insolvency & banks
Replacement space for businesses at short notice.
Your Benelux hub
A site near the border in the western Münsterland with access to the Benelux routes — a warehousing, transhipment and service base in Germany, close to the Dutch border.
- Twente / Enschede
- Venlo
- Arnhem / Nijmegen
- Rotterdam
- Eindhoven
- Antwerp
Our own fleet for Germany and the Benelux countries Interim storage, transhipment and service base in North Rhine-Westphalia
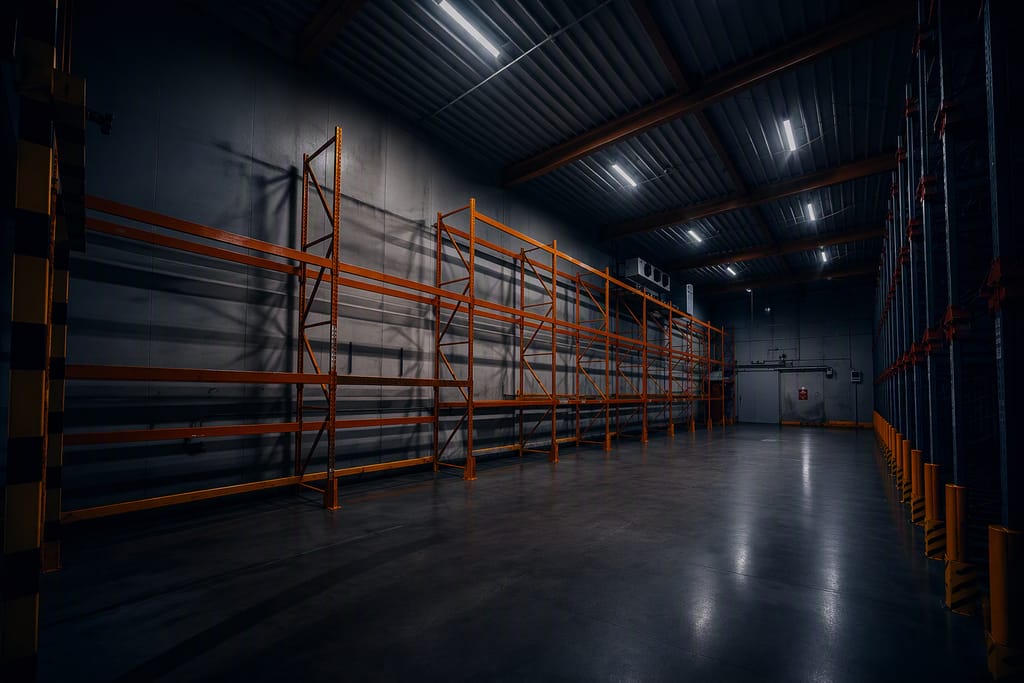
Planning permission granted
The next expansion stage is approved
Expansion to 14 loading docks 1,200 m² chilled dispatch 8 m internal height
Scheduled for 2028. These figures describe the approved plans, not what stands on site today.
Looking for space? Talk to us.
Whether a single chilled area, a whole hall or the complete facility — we will develop the right solution for your needs.